ARCHITECTURAL
ONYX Bahrain Bay — Architectural Visualization
- Client
- Kooheji Development
- Project
- ONYX Bahrain Bay
- Location
- Bahrain Bay, Bahrain
- Year
- 2019
- Industry
- Real Estate & Property Development
- Services
- 3D masterplan visualization; architectural renderings; context and city modelling; façade material and colour visualization studies
- What we did
- Built the 3D masterplan context and the complete surrounding Bahrain Bay environment, produced the architectural renderings, and ran the façade, glass, material and colour visualization studies with the client
About the project
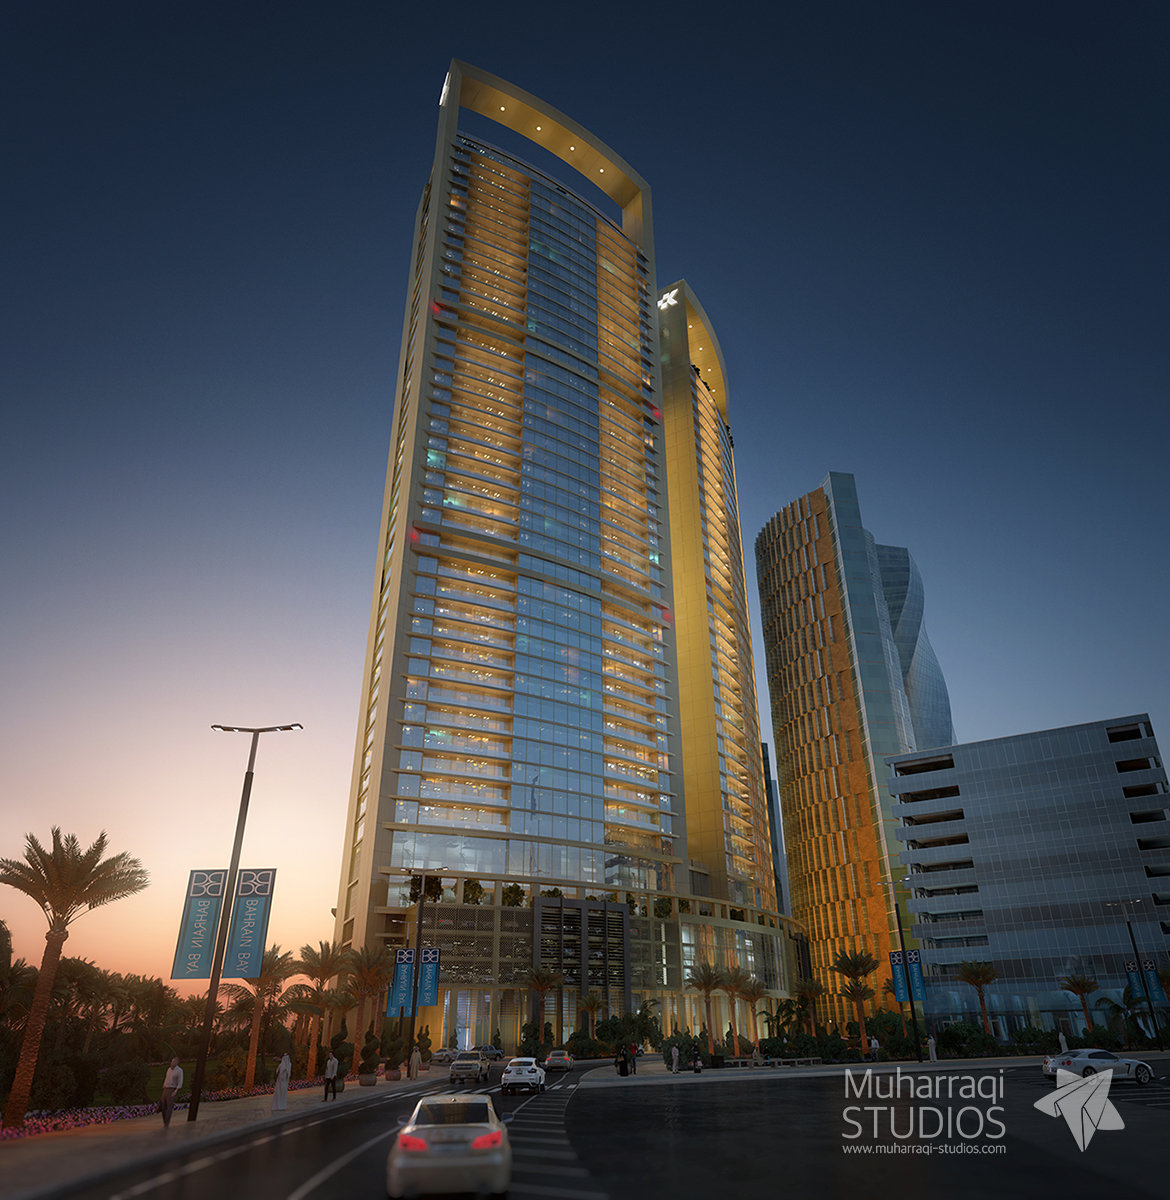
ONYX Bahrain Bay is a residential tower development by Kooheji Development at Bahrain Bay, Manama. Muharraqi Studios did not design the architecture. Working as part of the project team before construction, the studio created the 3D masterplan context and architectural renderings, and modelled the complete surrounding Bahrain Bay environment and skyline rather than working from a supplied scene, so the proposed towers could be assessed accurately in their real urban setting.
The visualization formed part of the project’s design-development decision making. The studio worked closely with the client on the façade appearance and on glass, material and colour studies; the final champagne-toned treatment used on the glass and building was selected after reviewing the visualization studies. This was visualization supporting design decisions, not architectural design.
The work predates the studio’s interactive CityView systems: the deliverables were high-end CGI visualization and presentation imagery, serving marketing, sales, launch material, client decision-making and project presentation.
Outcome
The completed visualization helped the client assess and finalize the visual material and the façade and colour decisions before construction, and supplied the imagery used to present and market the development. ONYX Bahrain Bay has since been built.


