ARCHITECTURAL
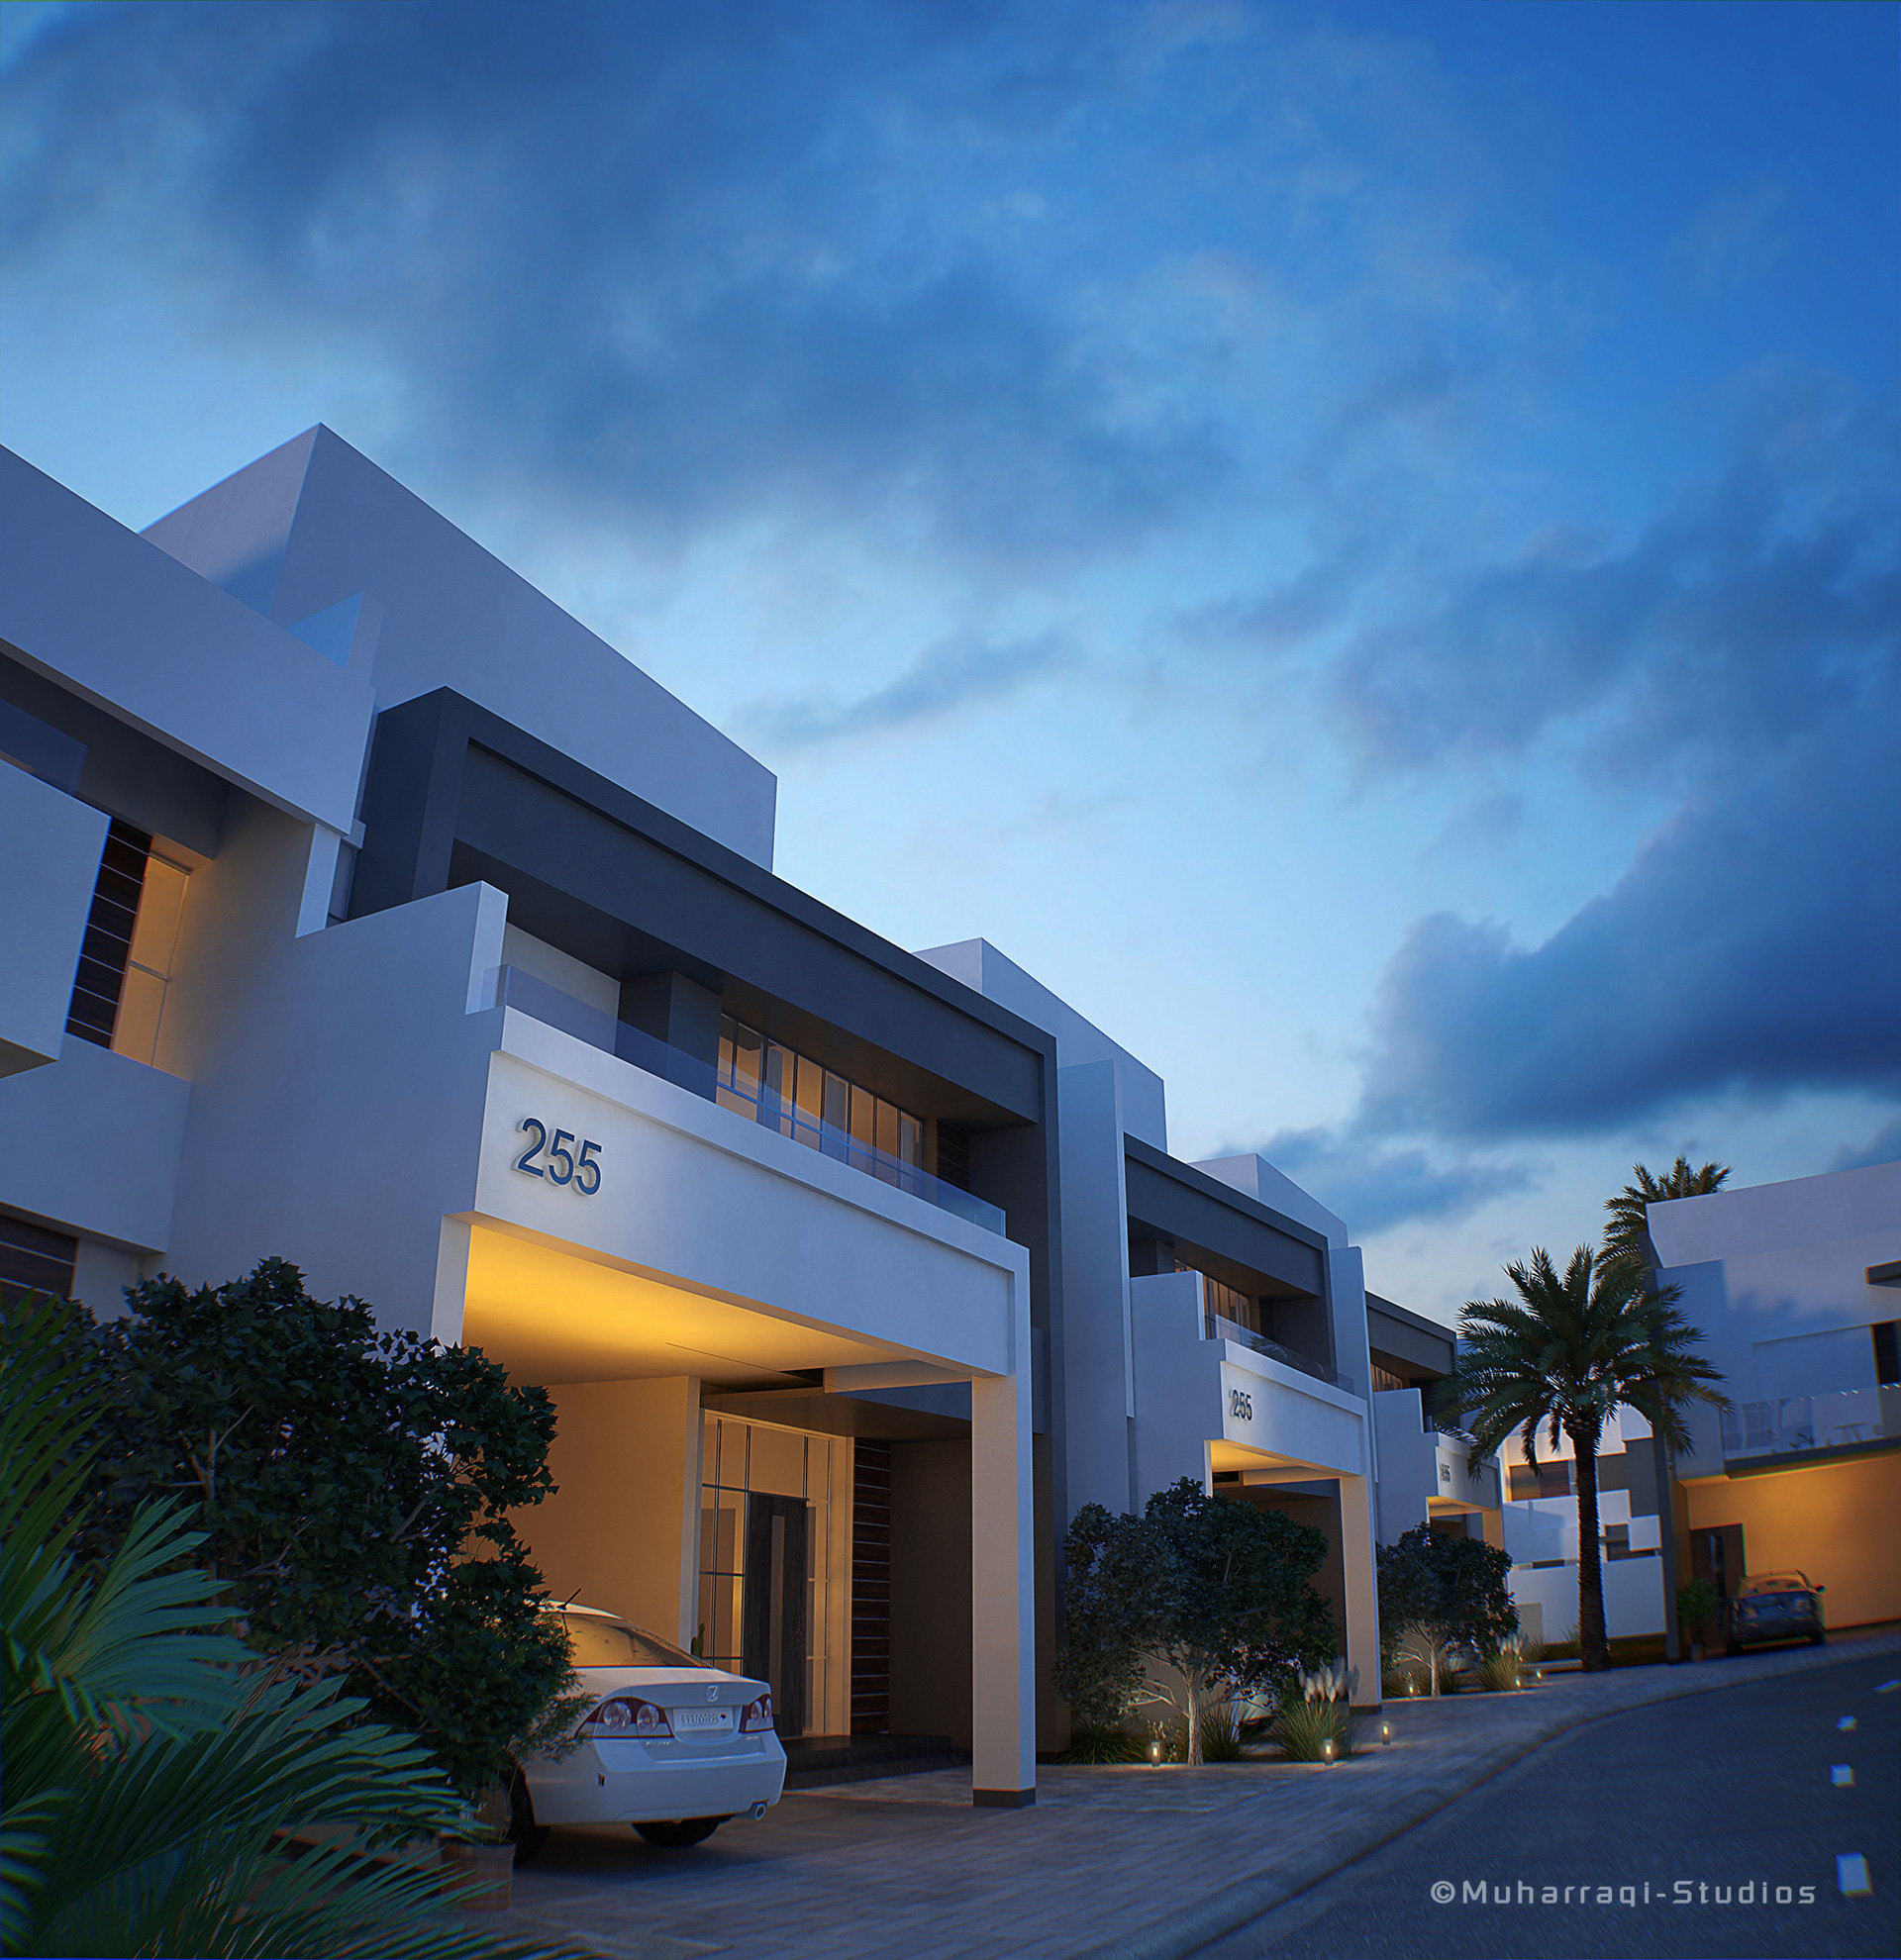
AlSidra — Residential Masterplan & Architectural Visualization
- Client
- Bin Faqeeh
- Project
- AlSidra
- Location
- Diyar Al Muharraq, Bahrain
- Year
- 2015
- Industry
- Real Estate & Property Development
- Services
- Masterplan Visualization · Architectural Visualization · Residential CGI
- What we did
- Muharraqi Studios developed the visual presentation of AlSidra from the wider residential masterplan through to architectural imagery, creating CGI that could communicate the scale, villa environment and character of the development ahead of its launch
About the project
AlSidra was conceived as a gated villa community within Diyar Al Muharraq, Bahrain.
The visualization needed to work across two scales. At masterplan level, it had to make the overall community and arrangement of the development understandable. At architectural level, the images needed to bring the villas, landscape and residential environment closer to the buyer.
That combination allowed one visual language to carry the project from the larger development story into individual architectural views used for launch and presentation.
Outcome
The completed masterplan and architectural visualization created a coherent visual foundation for the launch of AlSidra and was later complemented by dedicated interior visualization and a 360° virtual tour.


